Airellum Objects / 001
Swiss Alpine Chalet 01
An original Swiss Alpine chalet exterior for architectural visualisation, games, advertising and realtime environments. Timber cladding, green shutters, stonework, a deep roof and a detailed balcony.
Release
1.0.0-rc2
Formats
BLEND · GLB · FBX
Overall extents
13.31 × 10.6 × 9.3 m
Status
Release candidate
Availability
Direct sale opens with the release
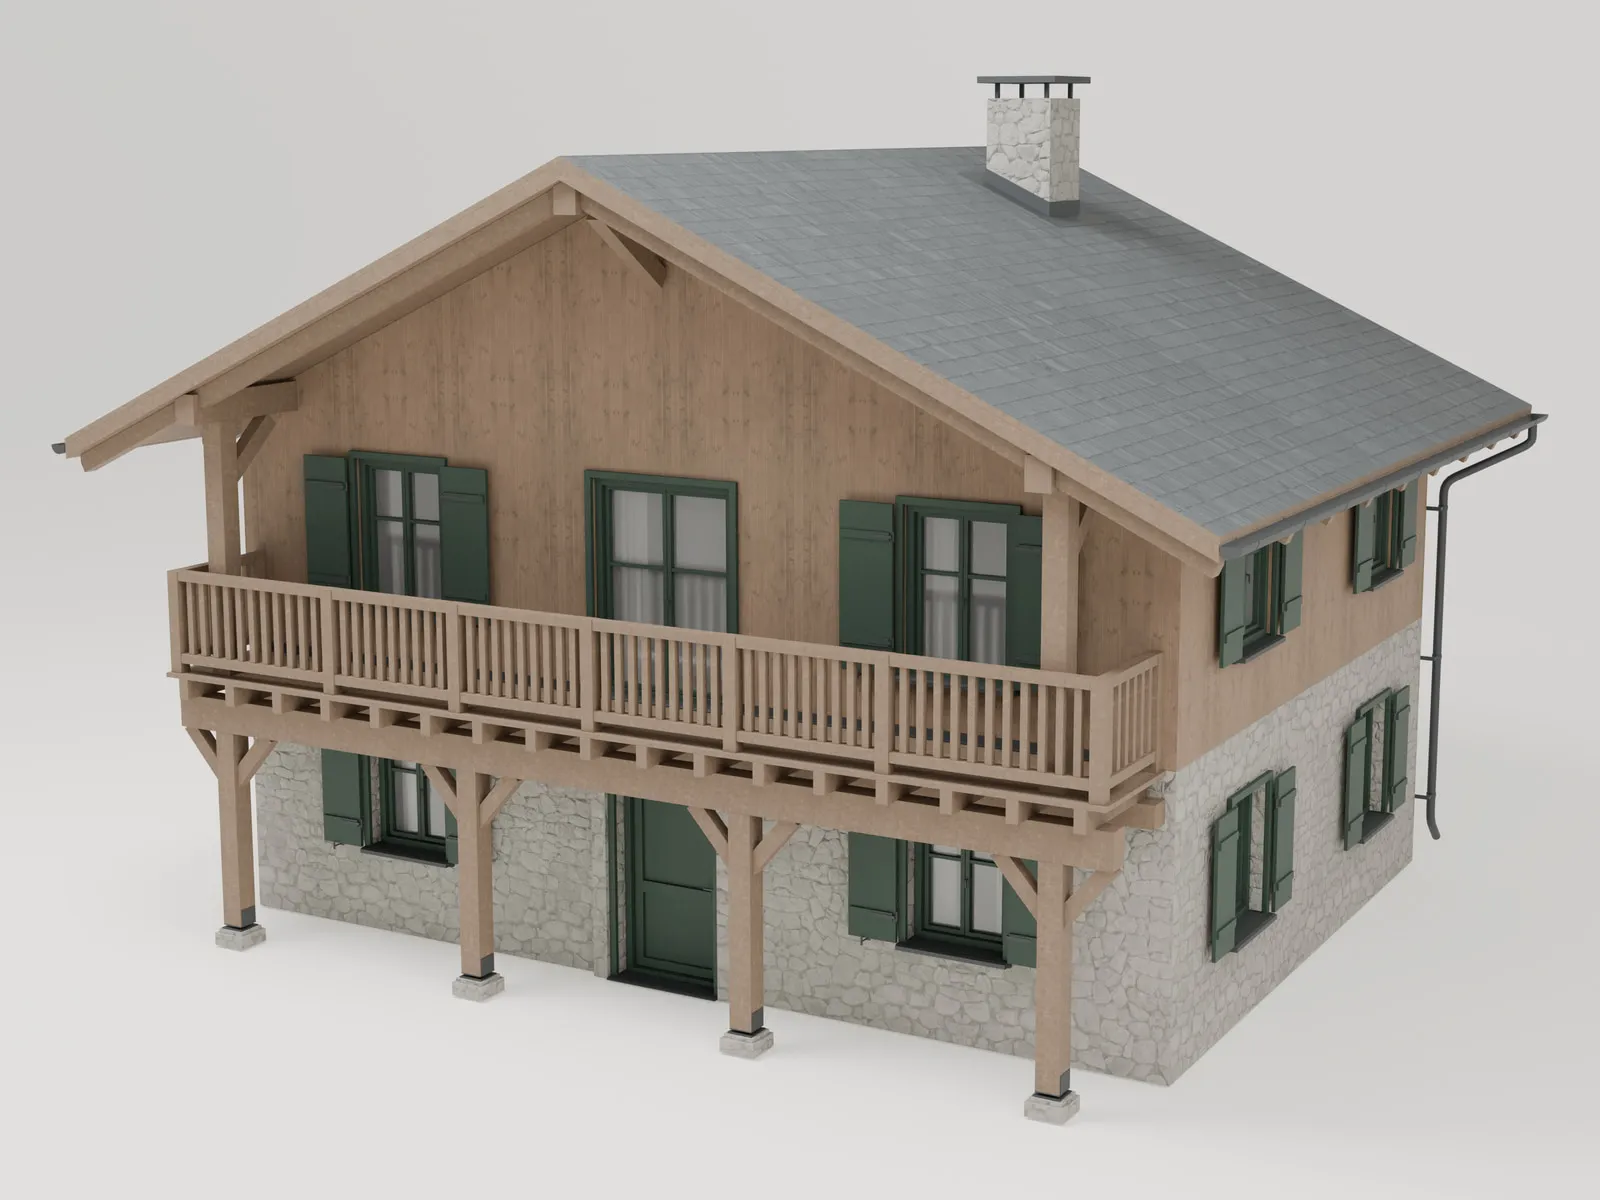
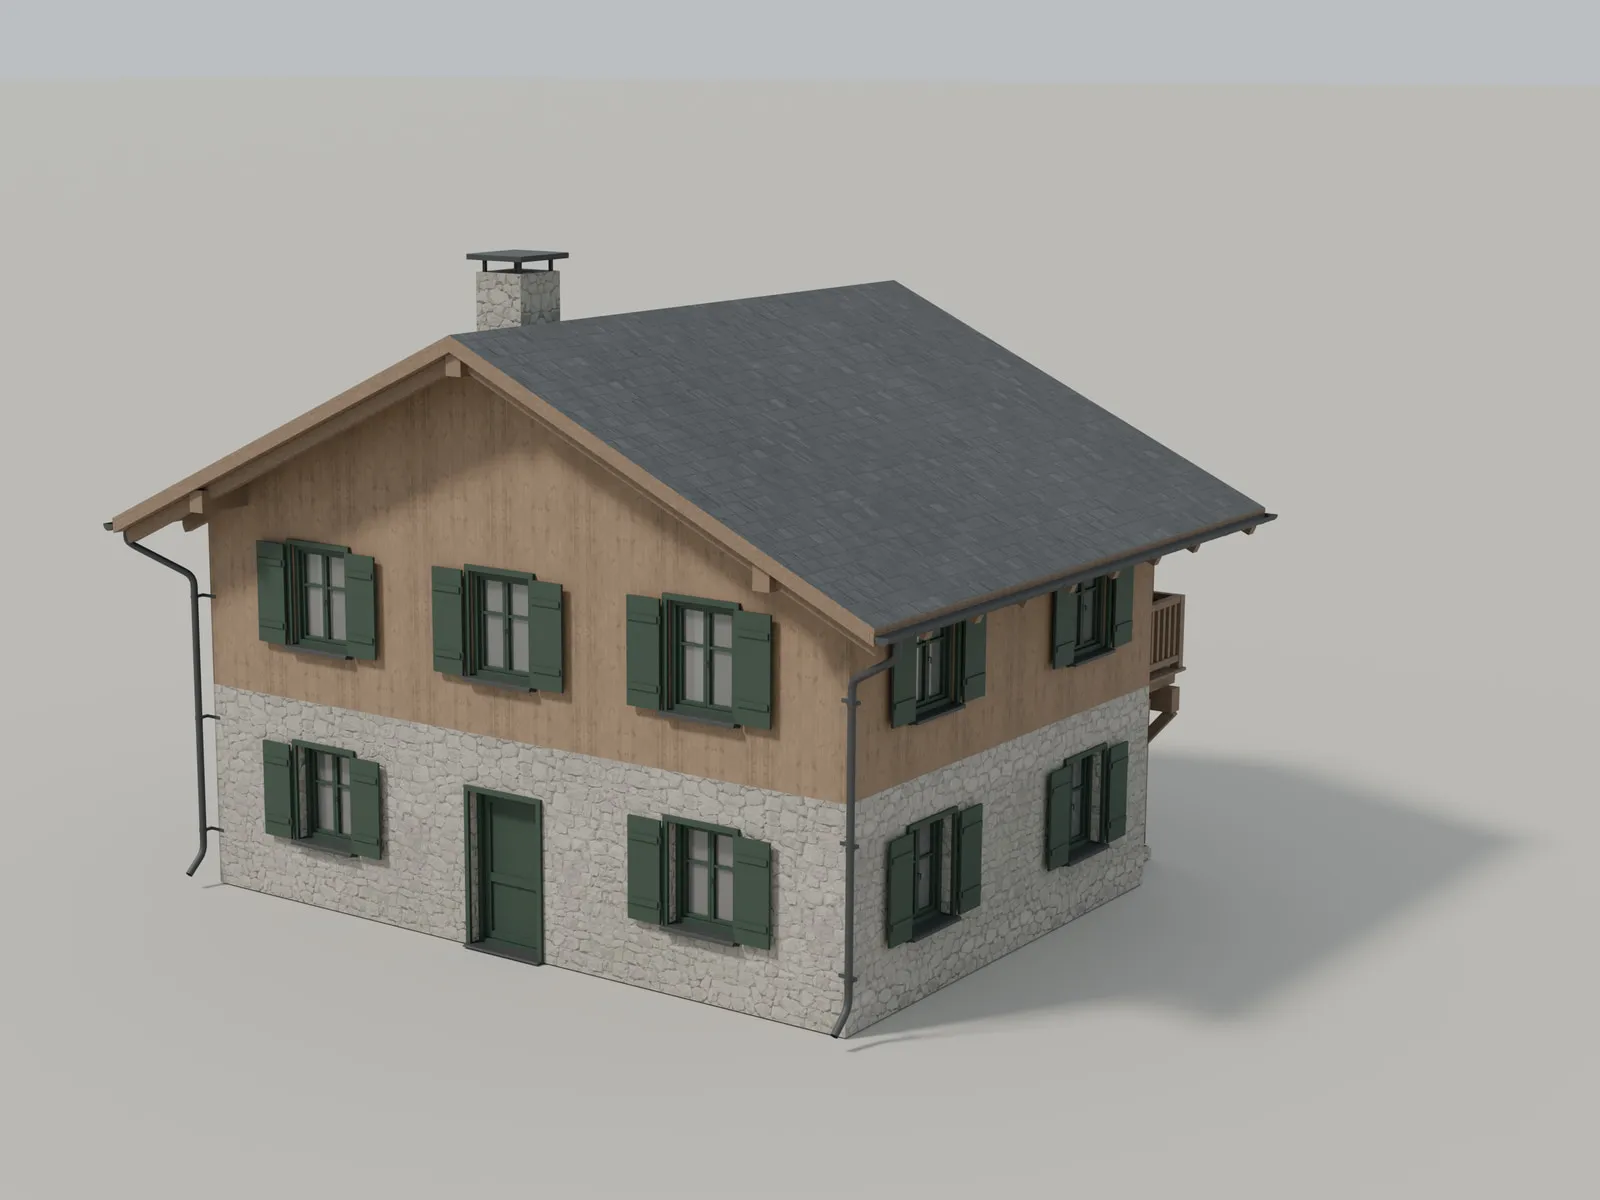
Swiss Alpine Chalet 01 is the first release from Airellum Objects: a metre-scale exterior built to be placed, lit and photographed rather than admired from one fixed angle. Four levels of detail share a single origin, so the same building holds up as a hero object at close range and as a silhouette on a far hillside.
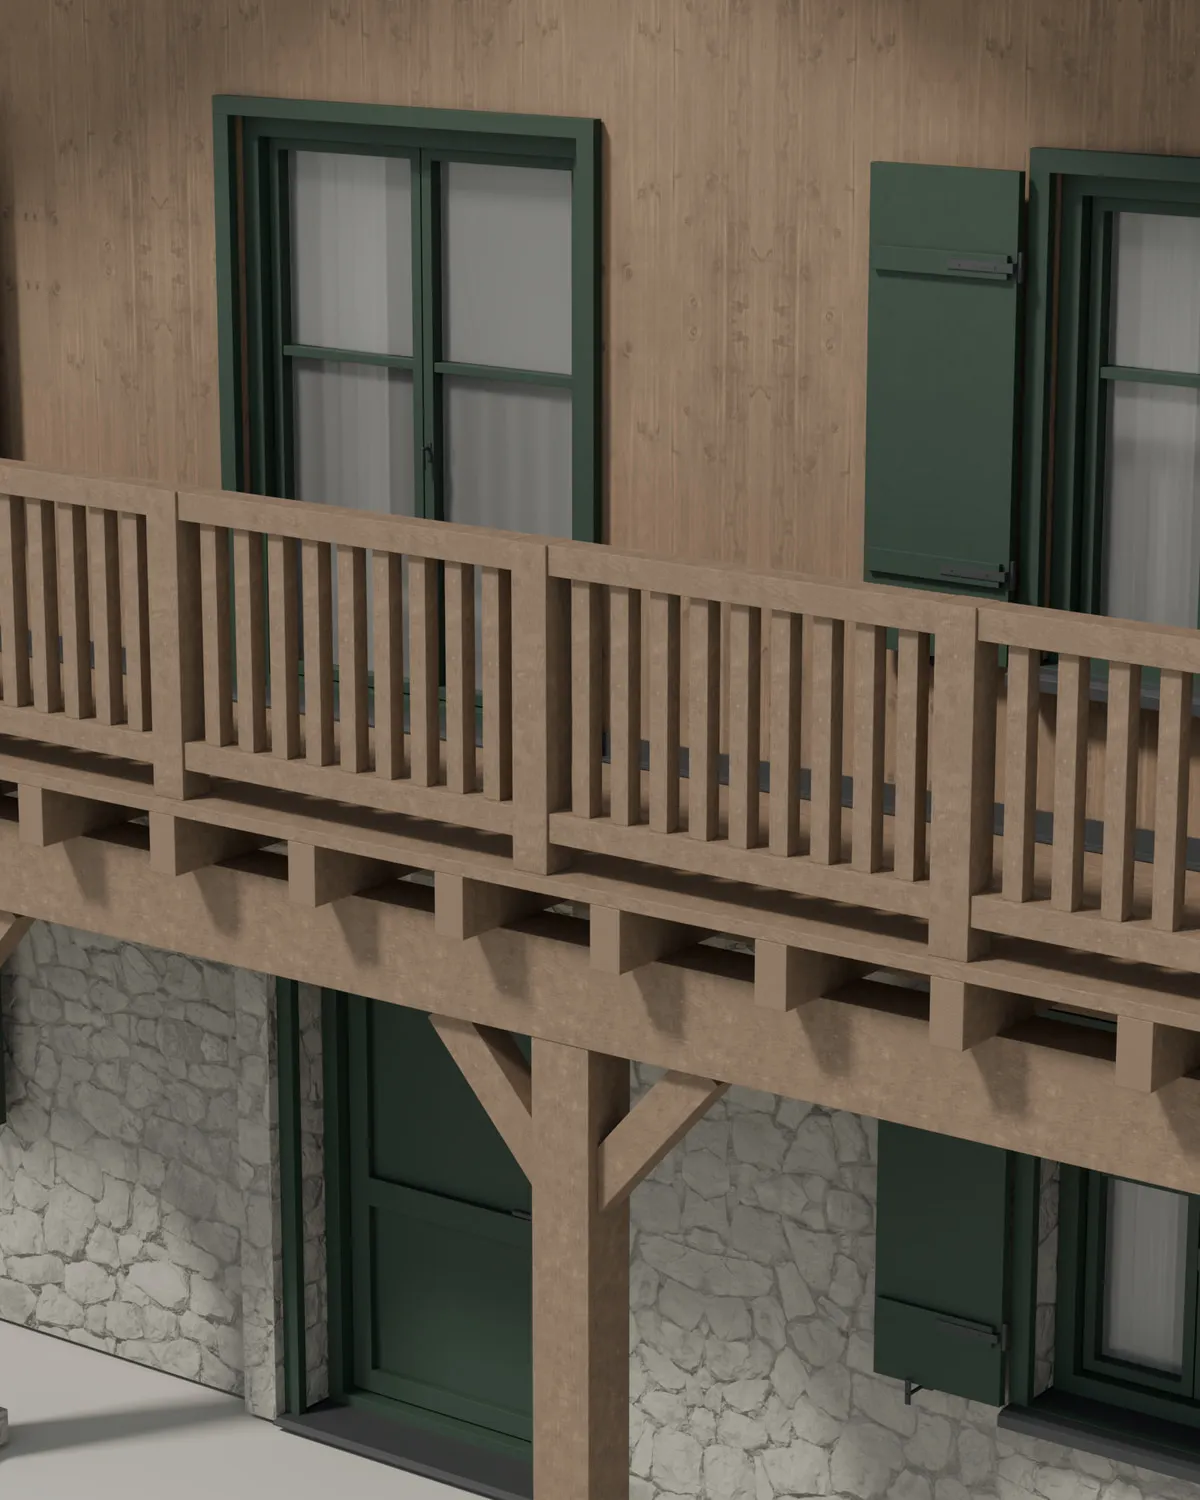
The exterior is read through its materials. Larch boards run in two directions with distinct grain and end-grain; the stone base carries aligned joints across every map; shutters, windows and doors are finished in one deep green; the roof is charcoal slate with zinc flashing and drainage. Nothing is aged for effect.


Technical
CH_ARCH_CHALET_001
Technical views
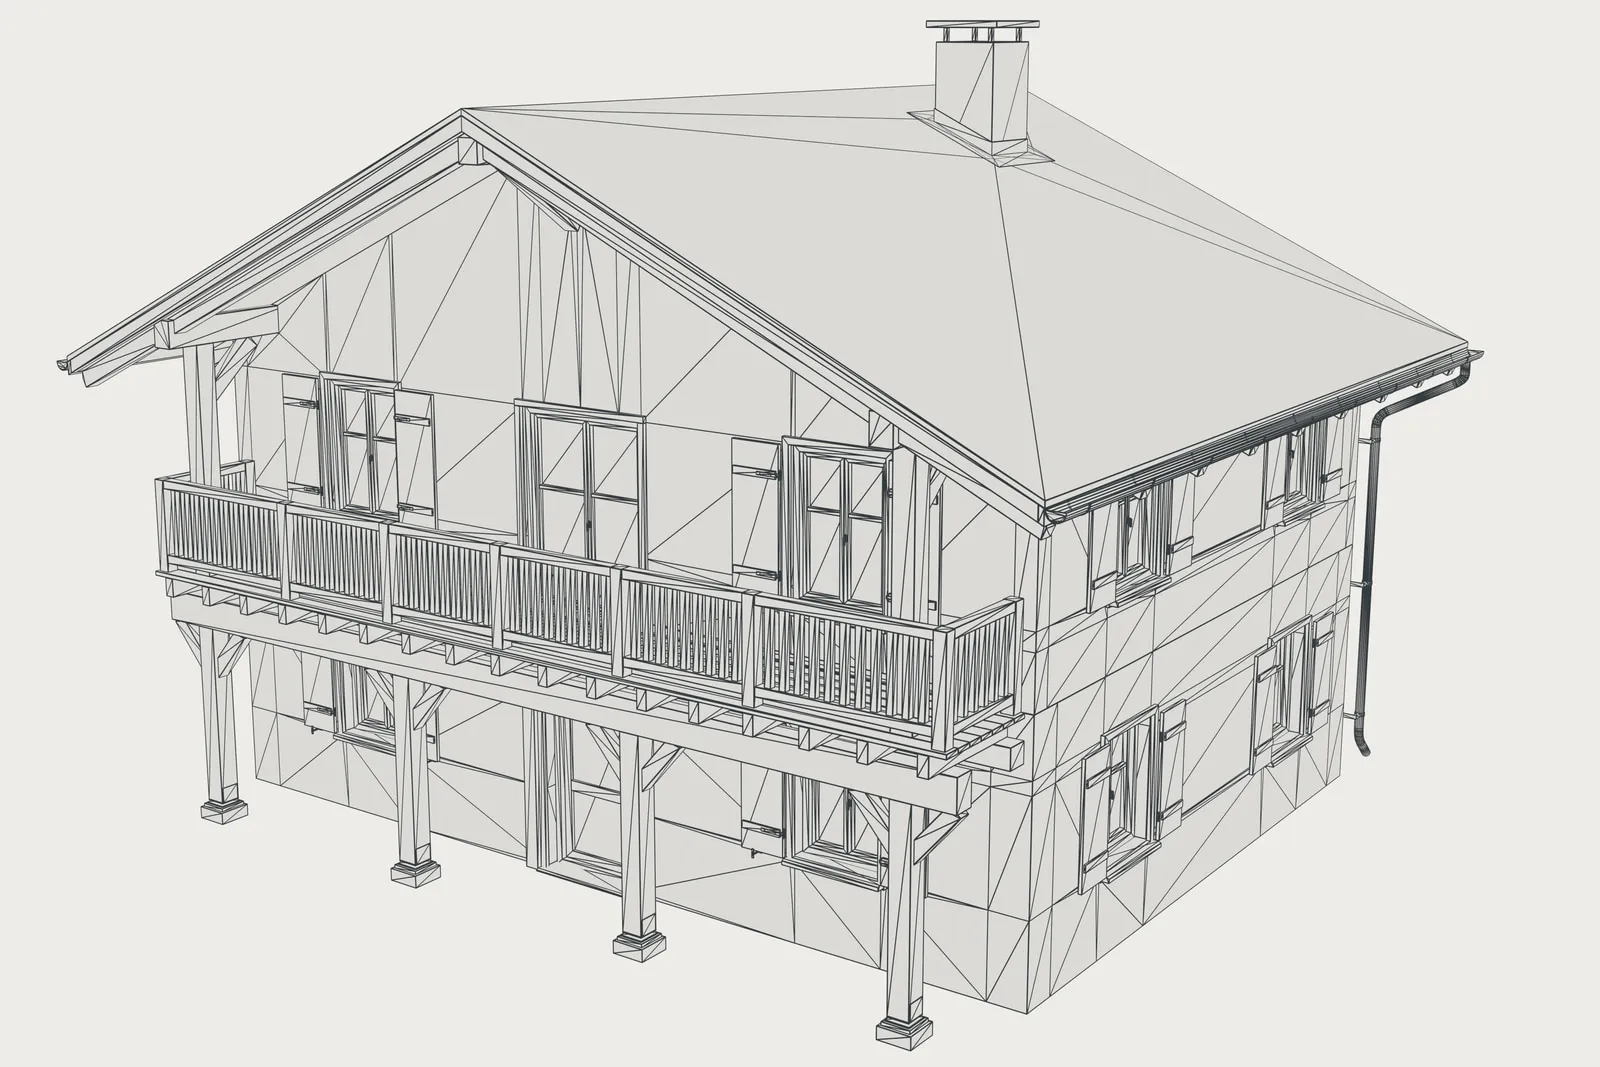

LOD0
108,102
Actual loop-triangle edges over the shaded mesh. A topology view, not a material preview; dense bevels are part of the delivered geometry.
Levels of detail
Same camera, same light
-

LOD04K
108,102
169 meshes
-

LOD12K
53,362
117 meshes
-

LOD21K
19,940
102 meshes
-

LOD31K
15,428
99 meshes
Triangle counts are placed instances. Use one visual LOD at a time; LOD3 keeps extra geometry to hold the silhouette and is not an ultra-low-poly substitute.

- X · width
- 13.31 m
- Y · depth
- 10.6 m
- Z · height
- 9.3 m
Whole-asset bounds at LOD0 including projecting details, not the wall footprint. Metre scale, scale length 1.0, common origin across LODs.
Specification
1.0.0-rc2
Technical specification
- Formats
- BLEND — Full-fidelity authoring scene — all four LODs and separate collisionGLB — Self-contained portable PBRFBX — Geometry
- Texture tiers
- 4K · 2K · 1K PNGBase colour (sRGB)Roughness (linear)Normal (OpenGL tangent-space)
- Scale
- Metre scale, scale length 1.0, common origin across LODsOverall extents 13.31 × 10.6 × 9.3 m, including projecting details
- Collision
- 11 convex hulls · 136 trianglesSeparate simplified exterior collision
Included
- Full-fidelity BLEND with all four LODs and collision
- Four visual FBX files, one per LOD
- Four self-contained GLB files, one per LOD
- Separate collision as FBX and GLB
- 4K, 2K and 1K PNG texture tiers
- materials.json with schema and glass reconstruction
- Documentation: formats, materials, collision, licence
- Four orientation previews and a release manifest
Materials
Read through its materials.
An original design drawing on general Swiss Alpine conventions — not a replica of a particular building. Understated realism — warm natural larch, pale warm-grey stone, a charcoal roof, deep muted green finished timber, dark zinc drainage and neutral architectural glass.
-

Larch
Horizontal and vertical exterior boards; warm natural tone
-

Alpine stone
Pale warm-grey masonry base with aligned joints across colour
-

Charcoal slate
Deep roof with chimney and zinc flashing
-

Painted green timber
Shutters
- Larch cladding Horizontal and vertical exterior boards; warm natural tone
- Structural larch Posts
- Alpine stone Pale warm-grey masonry base with aligned joints across colour
- Charcoal slate roof Deep roof with chimney and zinc flashing
- Painted green timber Shutters
- Zinc drainage Rough dark-grey scalar metal; gutters
- Architectural glass Neutral
Compatibility
- Metre scale, scale length 1.0, common origin across LODs
- Blender 5.1 or later for the BLEND; glTF Y-up conversion handled by the importer
- GLB uses KHR_materials_transmission, KHR_materials_ior, KHR_texture_transform and KHR_materials_sheen
- FBX texture transforms are baked into UVs — leave destination tiling at identity
Limitations
- Exterior only — no traversable interior; recessed window backing suggests depth
- Unreal and Unity not yet tested; no engine project, LOD distances or automatic colliders included
- FBX glass imports as an opaque fallback and must be reconstructed from the supplied values
- LOD3 keeps extra geometry to hold the silhouette; it is not an ultra-low-poly substitute
Support
Integration questions about the files, formats or materials: support@airellum.com
Availability
Swiss Alpine Chalet 01
- Edition
- Airellum Objects · N°001
- Release
- 1.0.0-rc2 · Release candidate 1.0.0-rc2 · unpublished · licence terms pending
- Licence
- Commercial licence terms are channel-dependent and pending release. No pricing has been set.
- Price
- To be announced with the release
Direct sale and pricing will be announced with the release.